+ COMMERCIAL INTERIOR SPECIALISTS
BUILT FROMTHE INSIDEOUT.
Framing. Drywall. Finishing.
The work behind spaces that work.
THE WORK
A GREAT FINISH
STARTS DEEPER.
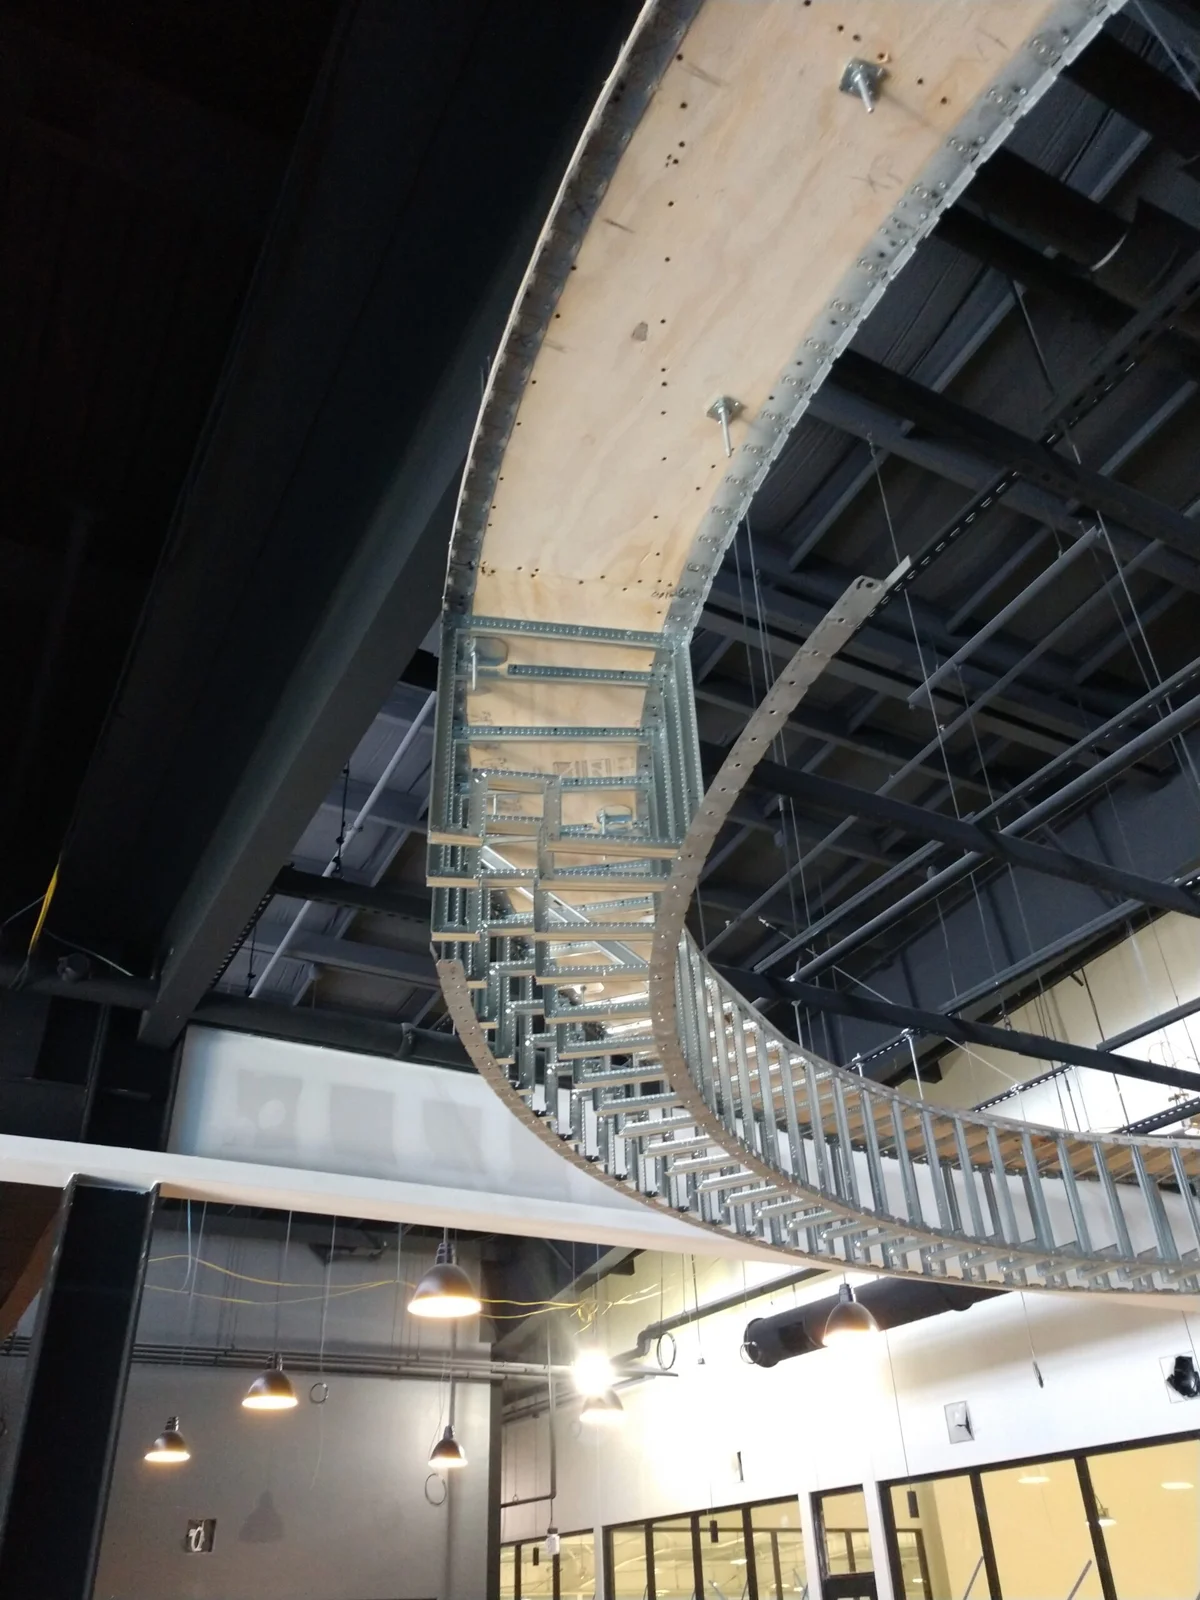
The line of a wall.
The sweep of a ceiling.
The fit of a frame.
Long before a space is ready to open, its character is taking shape. In the structure. In the coordination. In the details that will eventually disappear from view.
Extreme Drywall brings metal framing, drywall and interior construction expertise to projects across Massachusetts and Rhode Island.
A regional partner.
Personally invested.
Privately owned and based in New Bedford, Extreme Drywall Contractors, Inc. is a full-service commercial drywall company founded and operated by three co-owners. The team supports general contractors throughout Massachusetts and Rhode Island.
Its approach brings together safety, workmanship and coordination, with attention to schedules, budgets and each project’s requirements. Long-term client relationships are central to the business.
- Leadership
- Three co-owners
- Home base
- New Bedford, MA
- Service area
- Massachusetts
& Rhode Island
There’s more
to a wall.
A wall holds more than a space.
Take it apart. See what goes into it.
Every layer.
One complete space.
A finished wall is the result of connected work. Explore the framing, the drywall and the finish that bring an interior together.
View all capabilitiesIllustrative sequence. Materials and assemblies follow each project’s approved drawings and specifications.
SPACES.
WITH PURPOSE.
Places to gather.
Places to move.
Places for everyday life.
More places. More possibilities.
Education, retail, recreation and commercial spaces across the regional portfolio.
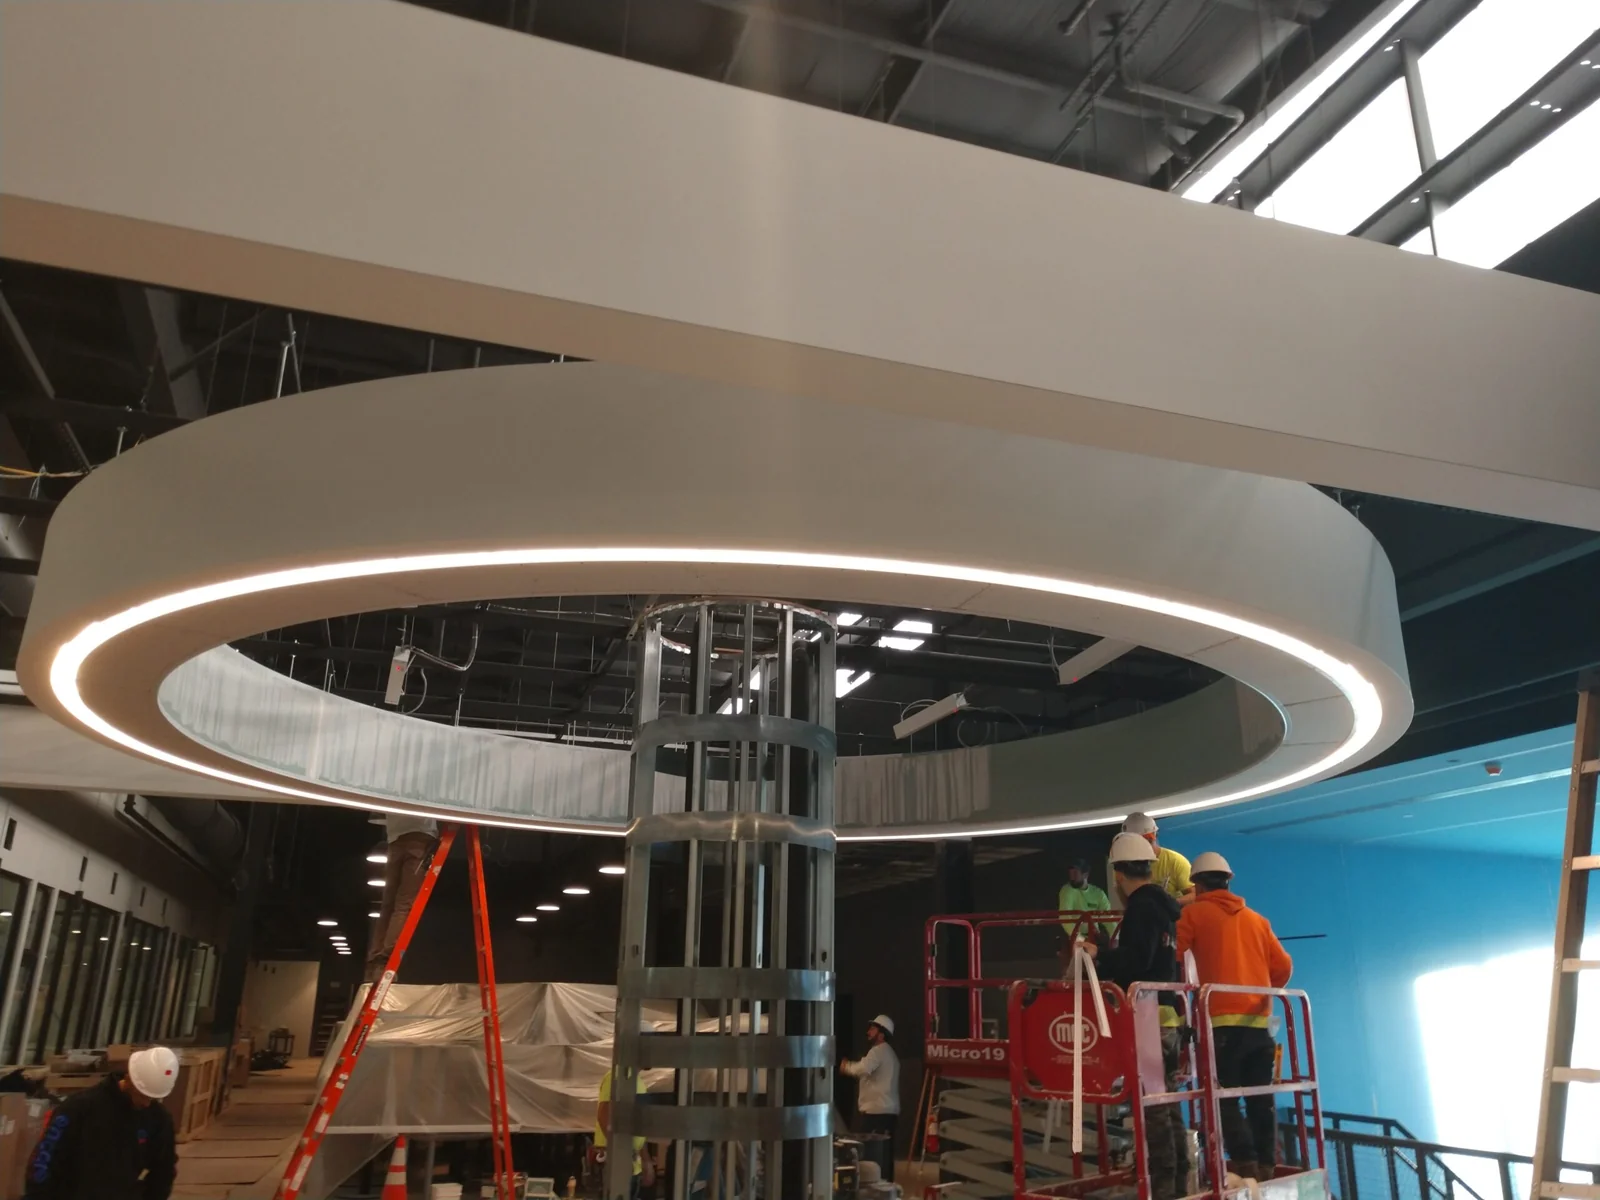
STRAIGHT LINES.
COMPLEX CURVES.
SAME PRECISION.
Where a drawing becomes a dimension.
And a detail becomes part of the space.
The right craft.
At every layer.
Connected capabilities for commercial interiors and exterior assemblies.
Discuss the scope01Interior & exterior metal framing
Metal stud framing for interior partitions and exterior assemblies, coordinated with the project drawings.
INTERIOR / EXTERIOR / METAL STUDS02Light gauge metal trusses
Light gauge metal truss installation as part of the specified building assembly.
LIGHT GAUGE / METAL TRUSSES03Drywall installation & taping
Drywall installation, joint treatment and taping for commercial walls and ceilings, with attention to the specified finish.
WALLS / CEILINGS / JOINT FINISHING04Insulation & rough carpentry
Insulation and rough carpentry coordinated with framing, openings and interior assembly requirements.
INSULATION / ROUGH CARPENTRY05Exterior sheathing & barriers
Exterior sheathing and ice and water barriers installed for the applications detailed in the project documents.
SHEATHING / ICE & WATER BARRIERS06Doors, frames & hardware
Door and hardware installation, including hollow metal frames, coordinated with the project’s schedules and approved requirements.
DOORS / HOLLOW METAL FRAMES / HARDWARE07FRP wall panels
Fiberglass-reinforced wall panel installation for the commercial areas and applications specified in the project.
FIBERGLASS-REINFORCED PANELSWHAT’S
TAKING SHAPE?
↗A new space starts
with a conversation.
Share the location, scope and target dates.
Plans and specifications help set the direction.
The next project
starts here.
Introduce the scope, location and target dates. Include whether prevailing wage requirements apply.
Use the company’s existing contact form ↗